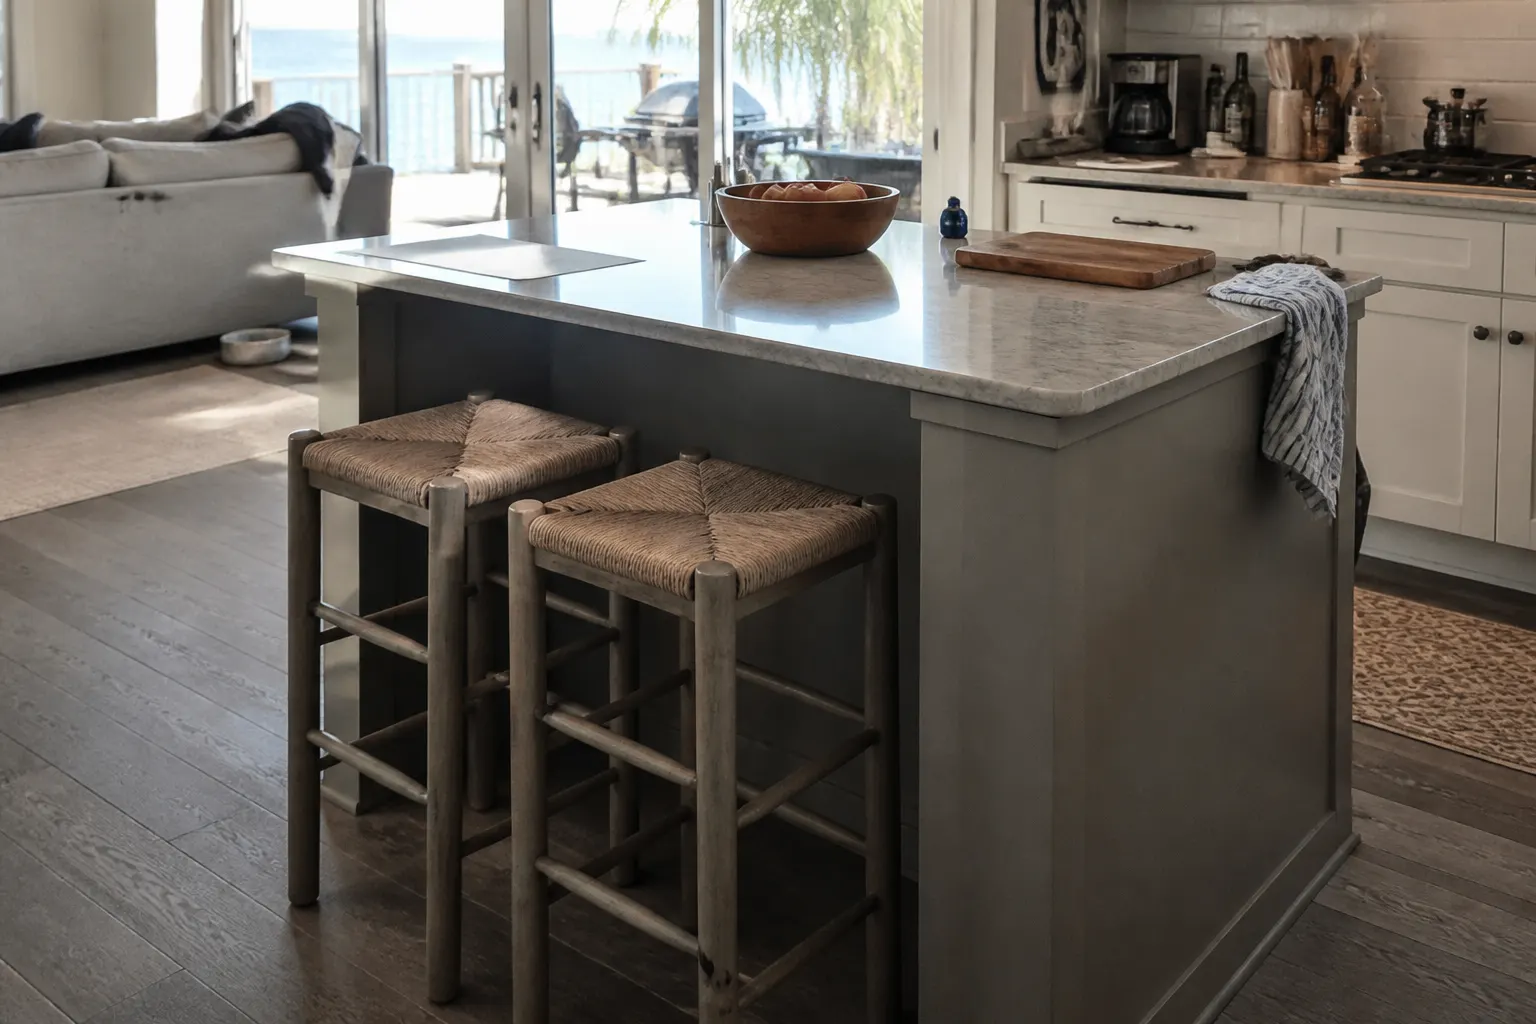
Bonita Springs Elite Cabinets builds islands sized to the room rather than to a catalogue. An island is the most useful thing in most kitchens and the easiest one to get wrong, because the mistakes are dimensional and you cannot fix them afterwards without rebuilding.
Everything else follows from this. You need 42 inches of clear floor around an island for one cook and 48 inches where two people work at once or where a walkway passes through.
Below 36 inches, dishwasher doors, oven doors and refrigerator doors start colliding with the island, and two people cannot pass. This is the single most common island regret and it is entirely preventable at the drawing stage.
We measure to the face of the cabinets, not the wall, and we account for door swings and appliance depth. A fridge with the door open at 90 degrees takes more room than people expect.
Islands do three jobs and rarely all three well. Be honest about which one leads.
The island is the main work surface. It wants clear counter space, deep drawers for tools and bowls, and a bin pull-out close to where you chop. Do not fill it with seating.
The island holds the sink or the dishwasher. That means plumbing and often electrical, which raises cost and fixes the island's position permanently. It also means dirty dishes face your guests.
The island is where people sit, homework happens and drinks get poured. Seating leads, storage is secondary, and the surface stays mostly clear.
Allow 24 inches of width per stool, and 15 inches of knee depth under the overhang at counter height. A 12 inch overhang is the practical minimum and it is tight. A 15 inch overhang is comfortable.
On a standard 3 cm stone top, any overhang beyond about 10 to 12 inches needs steel brackets or corbels underneath. That is a structural requirement rather than a style choice, and it needs deciding before the counter is templated.
Counter height at 36 inches with 24 inch stools is easier for children and for eating. Bar height at 42 inches with 30 inch stools separates the seating from the work surface visually and hides mess better. Counter height has been the more popular choice for years and suits most family kitchens.
An island is a chance to fix the storage problems the perimeter cannot solve.
Our custom kitchen cabinets page covers how the island and the perimeter get planned together.
Four feet by two feet is the realistic minimum for an island to be worth having. Most useful family islands land around seven to nine feet long and three to four feet deep.
Beyond about four feet deep, the center of the island becomes unreachable from either side and turns into a place where things accumulate. Longer is usually better than deeper.
Slab size limits a one-piece top to roughly nine to ten feet depending on the material. Designing the island to fit a single slab avoids a seam in the most visible surface in the kitchen.
If the room cannot hold the clearances, a peninsula attached to one run gives you the extra counter and seating without the walkway problem. In a galley, a rolling cart that tucks away is more useful than a fixed block that blocks the aisle.
We will tell you when the room says no. It is a cheaper conversation before the cabinets are ordered.
Many Bonita Springs kitchens open straight onto a lanai, so the island often sits in strong light and takes traffic in and out from the pool. A lighter, forgiving finish and a durable top hold up better than a dark high gloss that shows every mark.
We build carcases with engineered cores and spray a catalyzed finish on all faces, which handles the humidity swings in a house that may sit empty part of the year.
Design and measuring take a week or two, with the clearance check done on site. Build time runs several weeks. Installation is usually a day for the cabinetry, then the counter is templated after the island is set and level, and fitted a week or two later. Plumbing or electrical work happens between those steps.
Planning more than one project? See cabinet design and cabinet consultation.
Forty-two inches for one cook, 48 inches for two or where a walkway passes. Below 36 inches it does not work.
About four feet by two feet. Smaller than that and a cart serves you better.
On 3 cm stone, generally yes beyond 10 to 12 inches. Your fabricator should confirm for the specific material.
Yes, with plumbing or ventilation planned in. It fixes the island position permanently, so decide early.
Counter height at 36 inches suits most families and is easier for children.
Send the kitchen dimensions including appliance positions. We will tell you what the room will take before designing anything.
We check the clearances first and design from there. Call (239) 366-4056.
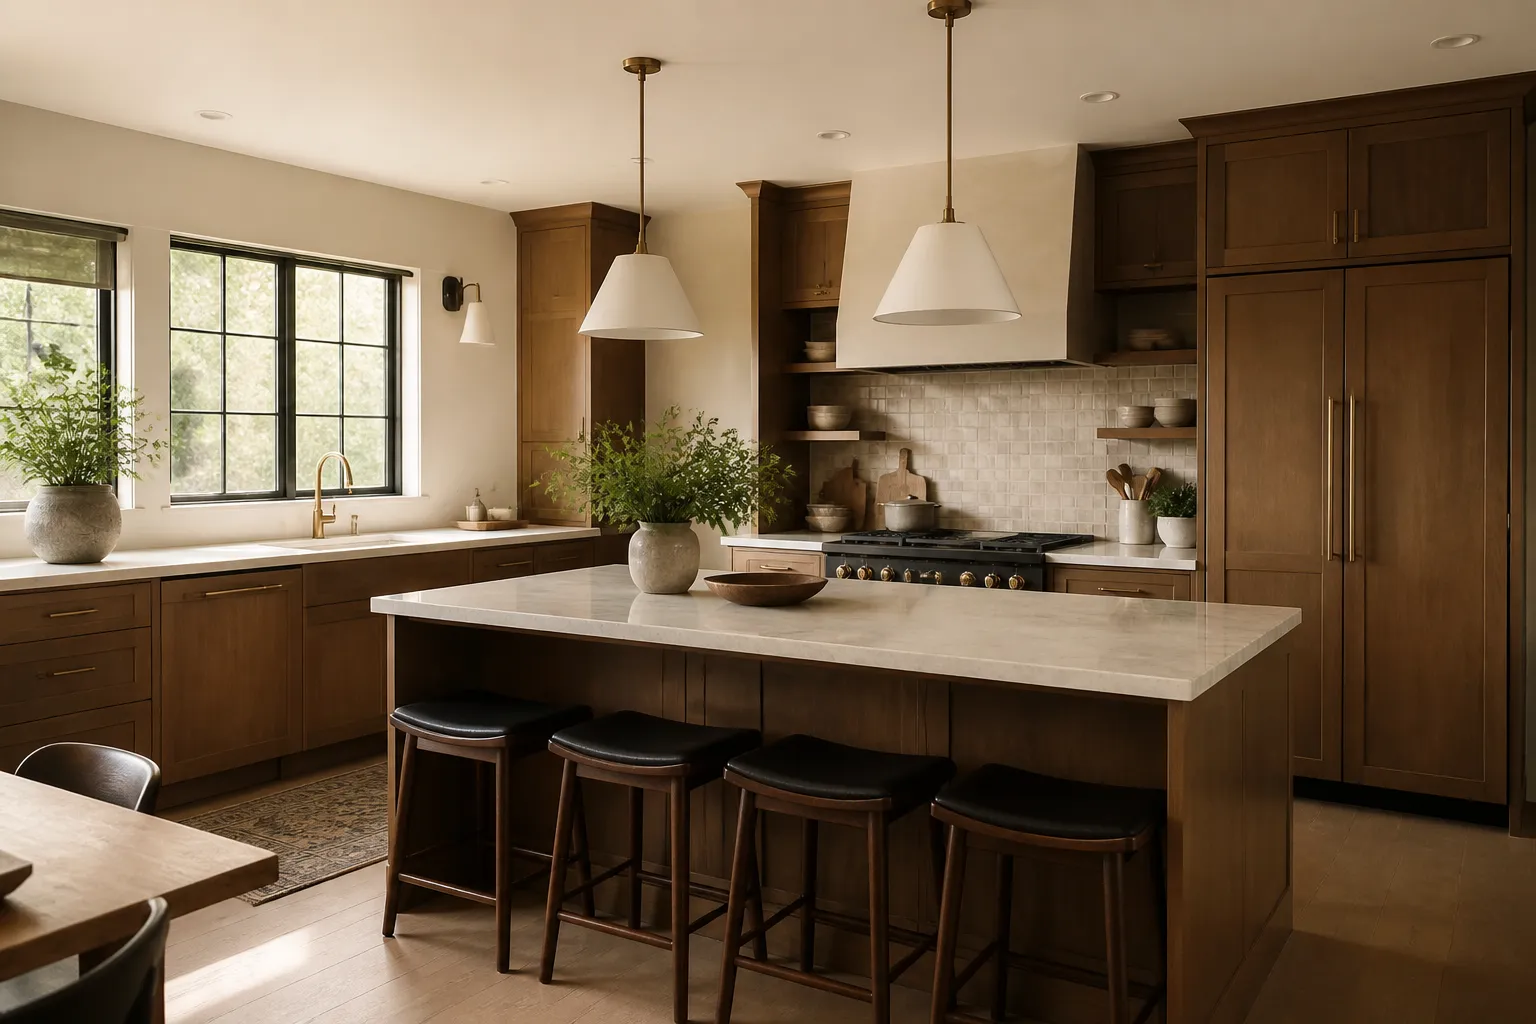
Let’s Get Started
Share a few details about your space, style goals, and storage needs. We will help you explore cabinetry options that fit the room, the layout, and the way you use it every day.