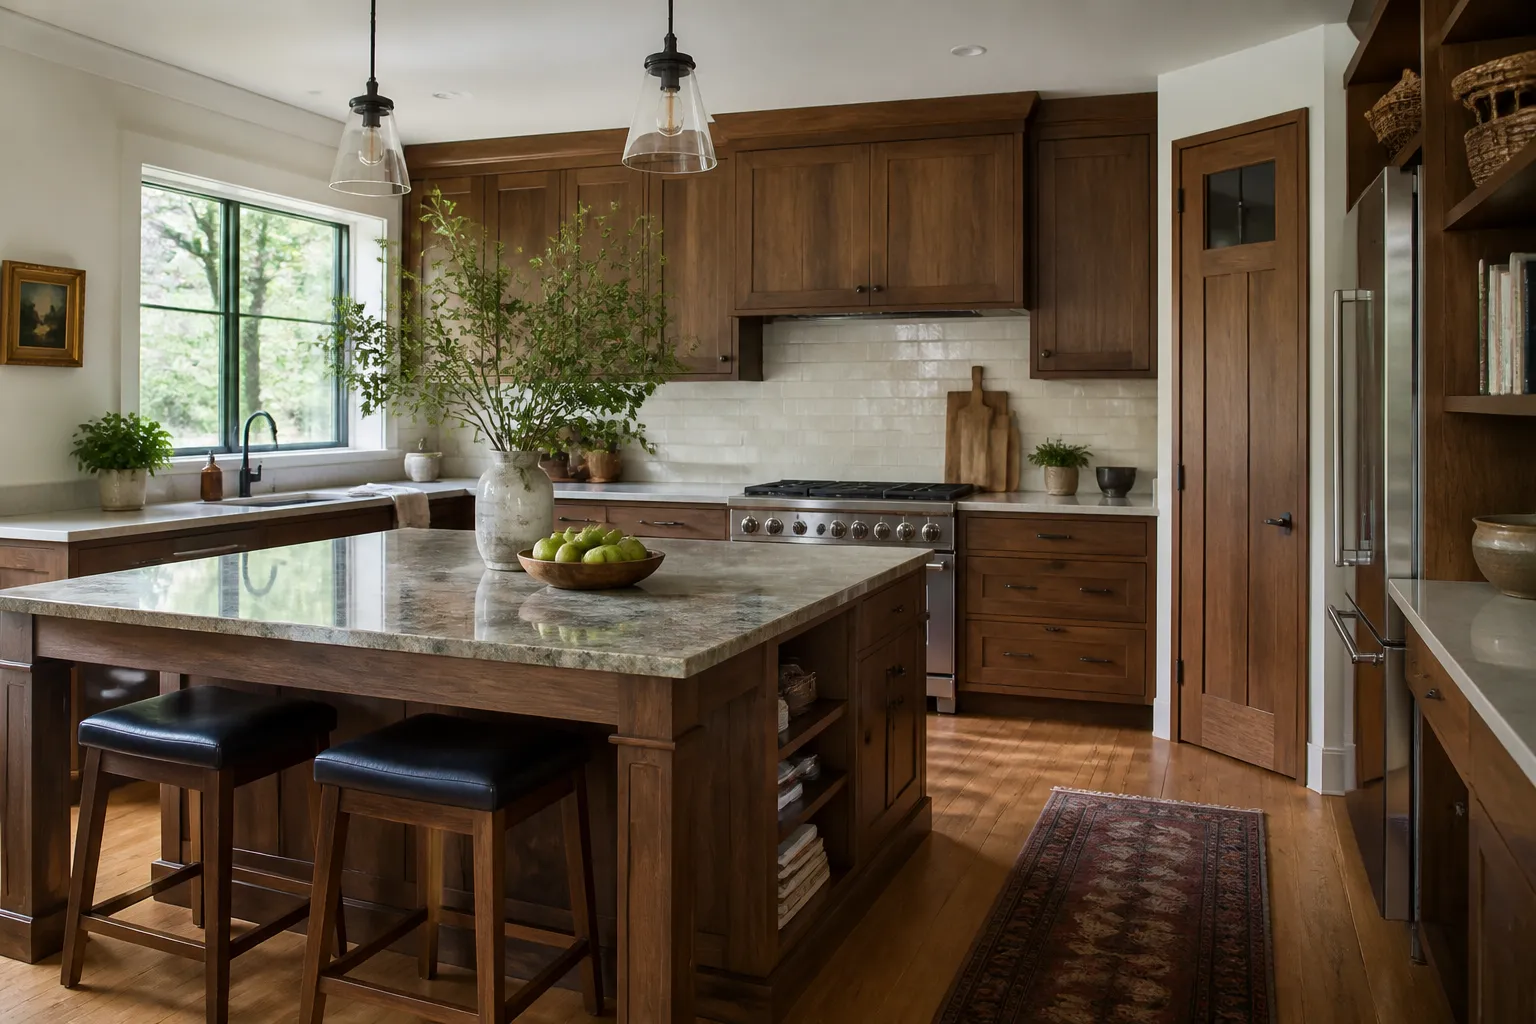
Bonita Springs Elite Cabinets designs, builds and installs custom kitchen cabinets for homeowners in Bonita Springs, FL. A custom kitchen starts with your room. We plan the cabinets around your walls, your appliances and the way you cook. Then we build and install them to fit.
This page is about the cabinets themselves: layout, storage, construction and style. For the first meeting, see cabinet consultation. For drawings and layout choices, see cabinet design. For install day, see kitchen cabinet installation.
Stock cabinets come in fixed sizes. Semi-custom cabinets let you change sizes and options within a set line. Custom cabinets are made to your exact measurements. That matters when a wall is short, a ceiling is tall or an appliance has odd dimensions.
Custom also means more choices. You pick the box, the door, the finish and the hardware. Those choices drive the price. Our custom kitchen cabinet cost guide shows the ranges and what moves them.
Good layouts follow a few simple rules. The National Kitchen & Bath Association (NKBA) says work aisles should be at least 42 inches wide for one cook and 48 inches when two people cook together. Walkways should be at least 36 inches. Those numbers decide where cabinets, an island and appliances can go. See the NKBA kitchen planning guidelines.
We also leave landing space beside the cooktop, oven and refrigerator. Hot pans and grocery bags need a place to land.
Group storage by task, not by cabinet size.
Want more work space and storage in the middle of the room? See custom cabinet islands.
The Kitchen Cabinet Manufacturers Association explains framed and frameless cabinets. Framed cabinets have a solid wood face frame on the front of the box. Frameless cabinets skip the frame, so doors cover the whole box and you get fuller access inside. Framed gives a furniture look. Frameless gives a clean, modern look.
Plywood, MDF, particleboard and solid wood all react to damp air in different ways. Match the box, the door and the finish to the room. Our guide to cabinet materials for Southwest Florida humidity explains each one.
Shaker doors suit most homes. Flat-panel doors look sleeker. Beaded inset doors sit inside the frame for a classic look. Paint shows a clean color. Stain shows the wood grain. See coastal kitchen cabinet styles for examples. You can also order custom cabinet doors on their own.
Soft-close hinges and full-extension drawer slides make daily use smoother. Pulls and knobs finish the look. We review options with you before anything is built.
Custom kitchens often include more than wall and base cabinets. Common add-ons are islands, pantry cabinets, bar cabinets and outdoor kitchen cabinets. If your boxes are in good shape, cabinet resurfacing can refresh the look for less. Not sure which route fits? Read refacing vs replacing.
We build and install kitchens in Bonita Springs and nearby communities, including Estero, San Carlos Park and North Naples. See all service areas.
Semi-custom cabinets start from a set line and let you change sizes and options. Custom cabinets are built to your exact measurements and choices. Custom usually costs more, but it fits odd spaces better.
No. Some people replace only the cabinets. Others do it as part of a full remodel. Counters are usually measured after base cabinets are set, so plan that timing with your countertop installer.
Framed cabinets suit traditional and transitional kitchens. Frameless cabinets suit modern kitchens and give fuller access inside. We can show you both during design.
Choose materials and finishes made for damp air. Keep the kitchen ventilated. Wipe up spills near the sink and dishwasher. Our materials guide covers what holds up best.
Yes. Bring model numbers or spec sheets for the range, refrigerator and dishwasher. Exact sizes and clearances go into the plan.
Custom cabinets are built to order, so timing depends on size, materials and finish. We review the schedule with you once the design is approved, before anything is built.
Published guides put installed custom cabinets at about $500 to $1,200 per linear foot. Your price depends on size, materials, doors and layout. See our cost guide for sources and detail.
Let’s Get Started
Share a few details about your space, style goals, and storage needs. We will help you explore cabinetry options that fit the room, the layout, and the way you use it every day.