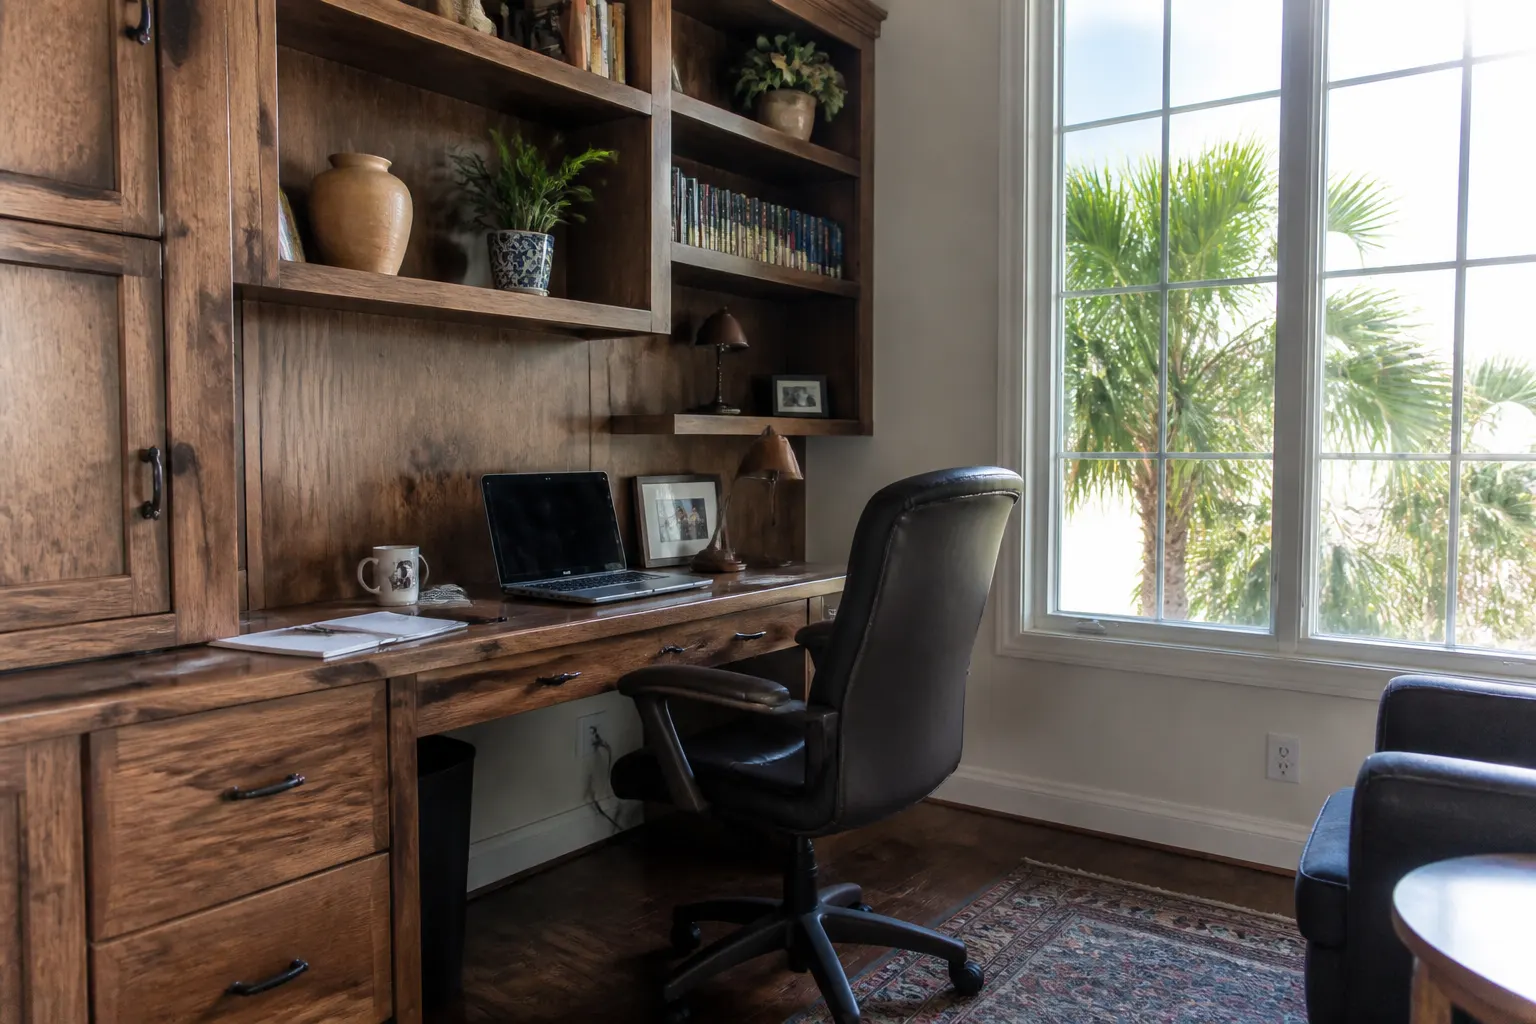
Bonita Springs Elite Cabinets builds home offices for people who work in them every day rather than twice a month. The difference shows up in four unglamorous places: desk height, cable routing, where paper lives, and what happens to the printer. Get those right and the room works. Get them wrong and you have an expensive wall of doors.
Standard desk height is 29 to 30 inches, and that is wrong for a lot of people. Anyone under about five foot four is usually better at 27 to 28 inches. A taller person is better at 31. A built-in desk is fixed by definition, so this is worth measuring properly rather than accepting a default.
If you want the option of standing, the sensible compromise is to build the storage in and leave one bay open at the right width for a sit-stand desk. You keep the fitted look along most of the wall and keep the flexibility where you work.
Twenty-four inches is standard and fine for a laptop or a single monitor. Thirty inches is noticeably more comfortable with a large monitor, and worth it if the room can spare it. Below 22 inches you will feel crowded within an hour.
This is the most common regret we hear about. A handsome built-in with a power strip dangling behind it is a daily irritation that nobody notices in the drawing stage.
All of this is free to specify while the design is on paper. Retrofitting means drilling finished panels.
Most people need far less filing than they expect and far more staging space than they plan for. Staging space is the stack of things in progress that currently has no home and lives on the desk.
One proper file drawer built for hanging folders covers years of household and small business paperwork. Two shallow drawers for supplies. Then one open shelf or a shallow tray at desk level for the in-progress pile, because it will exist whether or not you design for it.
A printer in a closed cabinet needs a pull-out shelf, clearance for the paper tray to open, and ventilation. Without a pull-out you are opening a door and fighting a paper jam blind.
If the printer runs weekly, put it on a pull-out. If it runs twice a year, put it low and accept the inconvenience. Do not give a rarely used printer prime cabinet space at desk height.
A full wall of upper cabinets above a desk is heavy and reads corporate. Open shelving is lighter and demands you keep it tidy. The arrangement that holds up is closed cabinets at the ends and open shelves in the center above the desk.
Leave 20 to 24 inches clear between the desk surface and anything above it. Less than that and you feel it on your shoulders all day.
Home offices here often face a lanai or a pool, which is pleasant and hard on screens. Position the desk so the window is to your side rather than behind the monitor or directly in front of it. Behind the monitor and you fight glare. Facing it and you squint all afternoon.
Under-cabinet task lighting on a dimmer matters more than a bright ceiling fixture. Screens plus overhead downlight is how people end up with headaches.
A room that gets closed up while you travel sees bigger humidity swings than the rest of the house. We build with engineered cores where stability matters and spray a catalyzed finish on all faces, so panels do not move or mark.
It works, with at least 48 inches of surface each, separate power and separate grommets. An L-shaped layout with each person on a different leg is more comfortable than sitting side by side, and it makes calls less awkward.
Common in Bonita Springs, where homes host visitors for weeks at a time. If a Murphy bed is going in, it sets the wall layout first and the cabinetry fits around it. Decide that before anything else. Overflow storage can move to custom closets elsewhere in the house so the office does not carry everything.
Built-ins age faster than furniture because they cannot be moved out. Two things help. Keep the architecture simple, since a heavy profile or a trend color ages worse than a plain shaker or slab in a neutral. And make one element easy to change: hardware, a painted shelf backing, or the interior color. Repainting the inside of a bookcase is a Saturday.
The same reasoning runs through our cabinet design work generally.
Design and measuring take a week or two. Building runs several weeks depending on finish. Installation is usually one to three days for a single wall. Clear the room beforehand and expect some wall touch up where old fixings come out. If new outlets are going in, the electrician comes before the joinery.
Twenty-four inches works for a laptop or single monitor. Thirty is better with a large monitor if the room allows.
Yes, with 48 inches of surface each and separate power. An L-shape beats side by side.
A well executed one is generally a selling point now in a way it was not a decade ago. Highly personalized versions are neutral.
Often yes. Cabinetry either side and above a freestanding desk gives most of the benefit and keeps the desk replaceable.
Workable and common. Plan the bed first, then fit the cabinetry around it.
Tell us what a typical working day at that desk looks like, and send the room dimensions. We design from that rather than from a catalogue.
We will plan the desk height, the cable routes and the storage around how you actually use the room. Call (239) 366-4056.
Let’s Get Started
Share a few details about your space, style goals, and storage needs. We will help you explore cabinetry options that fit the room, the layout, and the way you use it every day.