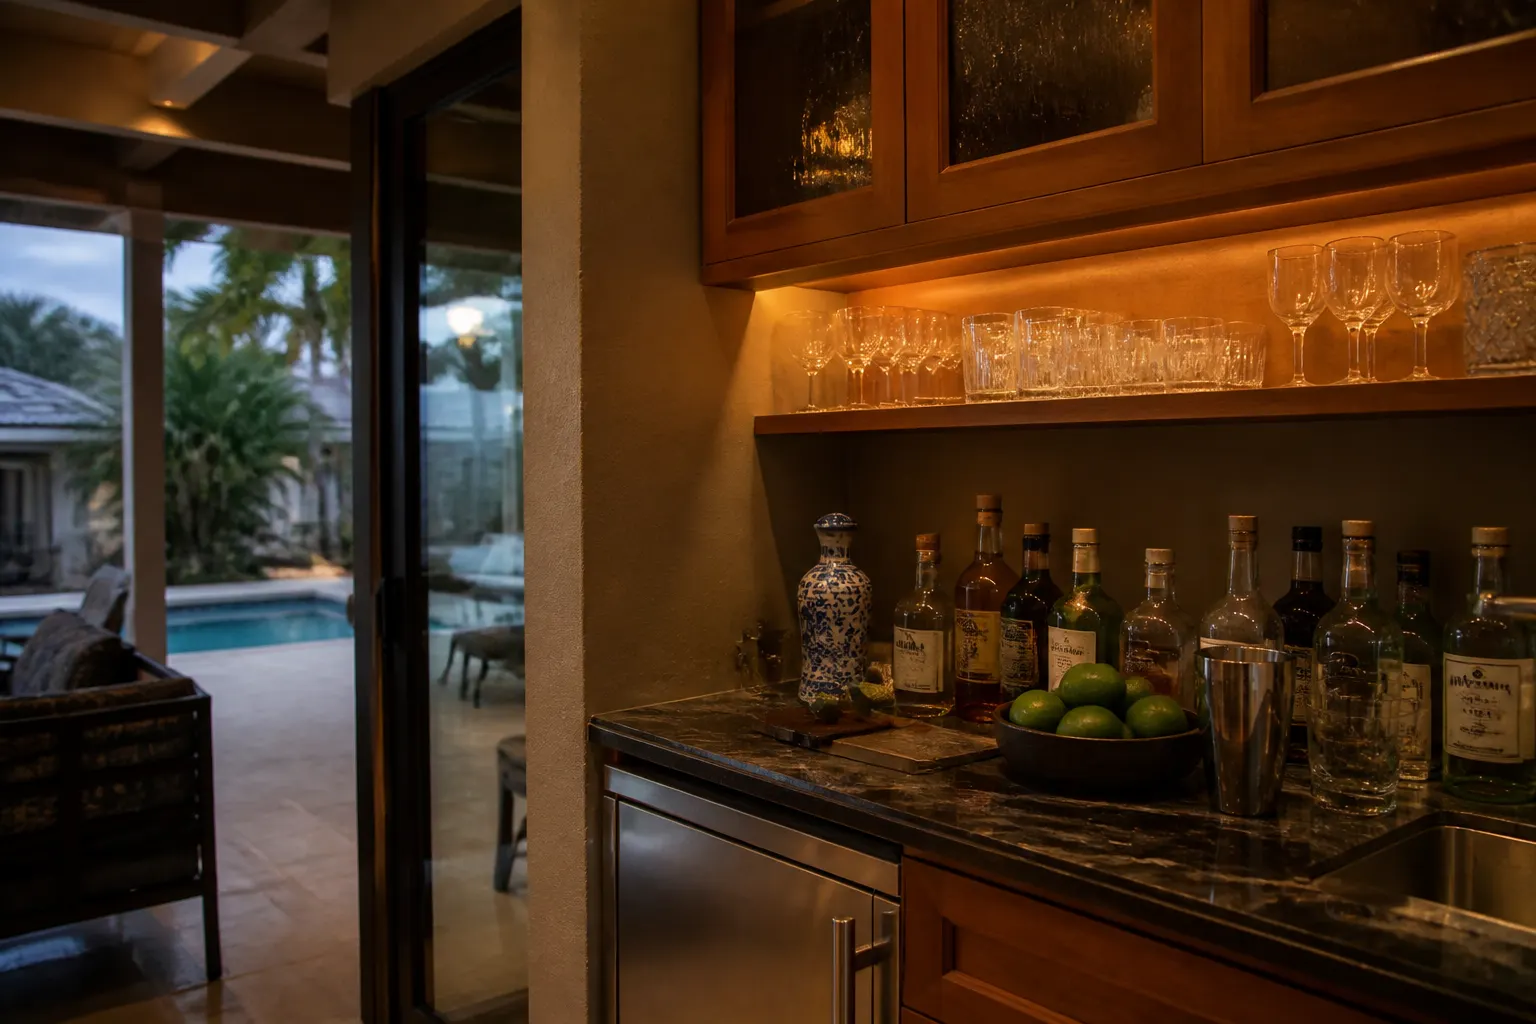
Bonita Springs Elite Cabinets builds bars that work when the house is full. In Bonita Springs that matters more than most places, because homes here entertain constantly and often spill out onto a lanai. A bar that looks good and functions badly becomes obvious the first time eight people are standing around it.
This is the decision that sets the budget and the location, so settle it first.
Means a sink, a drain, supply lines and usually a disposal. It turns a cabinet purchase into a small construction project, and it fixes the bar's position permanently. Worth it if you host often and do not want people walking through the kitchen for water and ice.
No plumbing. A counter, storage and usually an undercounter beverage cooler. This covers most entertaining and costs a fraction of a wet bar. For a lot of households it is the right answer and they only discover that after pricing the alternative.
Undercounter beverage coolers and ice makers vent at the front and must not be enclosed in a cabinet with a solid toe kick unless they are built for it. Boxing one in is the most common failure we are asked to fix, and it shortens the unit's life considerably.
Check the manufacturer's clearance spec before the cabinetry is drawn, not after it is installed. Built-in rated units cost more than freestanding ones for exactly this reason.
An ice maker needs a water line and a drain. If you entertain at the volume that justifies one, plan the plumbing at the same time as the sink.
Depth is the enemy. A 12 inch upper cabinet is far more usable for glassware than a 24 inch one, because nothing gets lost at the back and you can see the whole row.
Stemware holds better on a hanging rack or in a shallow cabinet than stacked. Everyday glasses are fine on a shelf. If glasses live near a lanai door, doors on the cabinet keep the dust and salt film off them.
Spirits store upright. Lying down is for corked wine only, and wine kept at room temperature in a Florida great room is not being stored well. If wine matters to you, a dedicated cooler is worth the space.
A shallow bottle shelf at eye level, one row deep, beats a deep cabinet where the back row is forgotten for years.
An outdoor bar is a different specification entirely. Standard cabinet materials fail outdoors here within a couple of seasons. Marine grade polymer, stainless or masonry with weatherproof doors are the options that survive. Plywood and MDF carcases do not, whatever finish is on them.
Any outdoor water line needs a shutoff and a drain point so it can be isolated. Our outdoor kitchen cabinets page covers the materials in detail.
Low level lighting inside open shelving and under the bar counter does more for a room in the evening than any ceiling fixture. Put it on a dimmer and keep it warm, around 2700K. Cooler light makes a living space feel like an office.
Backlit shelving behind bottles is the one decorative flourish that genuinely earns its place at a bar.
Bars take spills, citrus and condensation rings. A catalyzed finish handles that far better than a standard lacquer. On the counter, a non-porous surface is easier to live with than a porous stone that needs sealing and marks from lime juice.
We spray every face of every component, including the backs and the undersides, because humidity here does not care what is visible.
The obvious spots are a dining room wall, the end of a great room, or a butler's pantry between kitchen and dining. Less obvious and often better: a wide hallway alcove near where people actually stand, or a run built into the same wall as the media cabinetry. If both are going in, plan them together so the proportions relate.
Design and measuring take a week or two. Build runs several weeks. Installation is typically one to two days for a dry bar. A wet bar adds a plumber before and after, and the counter is templated once the cabinetry is set and level.
Planning more than one project? See custom built-in cabinets, cabinet design and cabinet consultation.
A useful dry bar starts around four feet of wall. Six feet lets you add a cooler and proper landing space.
No. It needs front ventilation and a built-in rated unit if it is being enclosed. Check the spec before designing.
Not always required, but sharing with a large appliance will cause nuisance trips. Worth asking your electrician.
If you entertain regularly and the bar is far from the kitchen, yes. Otherwise a dry bar with a cooler covers most of the benefit.
A non-porous surface. Citrus and wine mark porous stone, and a bar sees plenty of both.
Tell us where people actually stand when you host, and we will design around that rather than around the empty room.
We size it for real entertaining and get the refrigeration clearances right. Call (239) 366-4056.
Let’s Get Started
Share a few details about your space, style goals, and storage needs. We will help you explore cabinetry options that fit the room, the layout, and the way you use it every day.