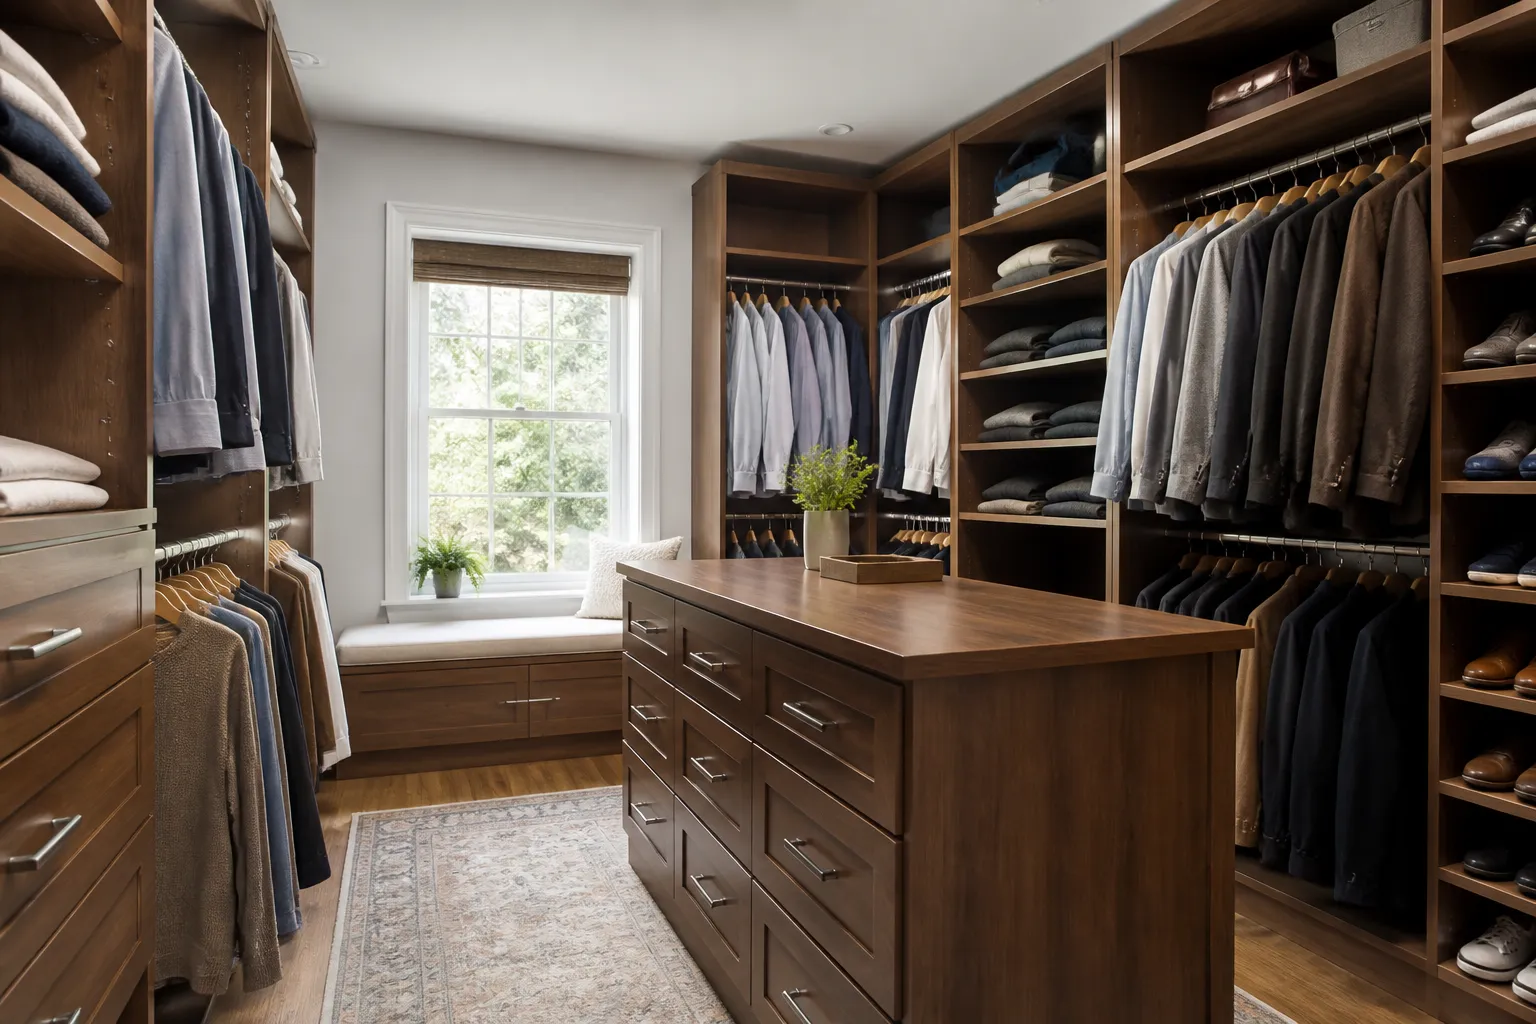
Your closet should make mornings easier, not leave you digging through stacked bins, crowded shelves, and clothes that never seem to stay organized. When storage feels tight or the layout no longer fits how you live, a custom closet can turn wasted space into a calmer, more useful part of the home.
Bonita Springs Elite Cabinets designs custom closets for homeowners who want a cleaner fit, better access, and a storage plan that matches real routines. Whether you need a reach-in closet, a walk-in upgrade, or built-in storage for a busy room, we help shape the space around what you actually keep and use.
A good closet system should make daily routines simpler. If your current setup forces you to fold around awkward rods, stack items too high, or share space that never quite works, the problem is often the layout, not the room size. Custom closets use the available footprint more wisely, so every section has a clear purpose.
Bonita Springs Elite Cabinets creates closet designs that feel intentional from the start. We look at what you store, how often you reach for it, and where clutter tends to build up. Then we plan a closet that supports those habits instead of fighting them.
Custom closets can help with:
Every closet has different demands. A bedroom reach-in needs a different layout than a large walk-in or a hallway storage area. That is why the design stage matters so much. We help you choose a layout that supports the room size, the type of items you store, and the look you want the space to have.
Walk-in closets benefit from clear zoning. One section may handle hanging clothes, while another supports shoes, accessories, folded items, or seasonal storage. With thoughtful planning, the room becomes easier to navigate and less likely to feel crowded.
Reach-in closets often need smart use of depth and height. Adjustable shelves, double hanging sections, and clean interior organization can make a smaller footprint far more useful without making it feel cramped.
When two people use the same closet, the layout should reduce overlap and confusion. Separate hanging areas, drawer divisions, and shelving sections help each person keep their belongings organized without constant rearranging.
The right materials affect more than appearance. They influence how the closet feels to use every day and how well it suits the room. We help you choose finishes, storage components, and details that match the style of your home while keeping the closet practical.
Common closet features may include:
We also consider how the closet should look once the doors are open. Some homeowners want a clean, minimal appearance. Others prefer a richer built-in feel that looks like part of the room. Either way, the goal is a closet that feels finished, not temporary.
Custom closets are not only for large rooms. They are often the answer when a home has good square footage but poor storage flow. A carefully planned closet can make a small area feel more useful by giving each item a clear place. It can also help larger closets feel less scattered.
We design with the room’s real use patterns from the start. That means thinking about what gets accessed every day, what stays stored longer, and which parts of the closet tend to collect clutter. Once those patterns are clear, the layout becomes much easier to shape.
When items are grouped logically, getting ready becomes faster. Shirts are easy to reach, shoes are not buried, and accessories are not mixed into random shelves.
Built-in sections give the closet a cleaner look. Instead of several mismatched storage pieces, the room feels more unified and easier to keep tidy.
Good closet design starts with listening. We want to understand how the space is used, what causes frustration, and what storage problems keep coming back. That gives us the information needed to create a layout that feels tailored rather than generic.
The planning process usually follows a simple path:
We look at the room size, access points, and current storage setup so we can understand what the closet can support.
We ask how many people use the closet, what types of items need to fit, and which items should stay easiest to reach.
From there, we arrange shelving, hanging sections, and drawers to support the way you actually live.
We adjust the design so the closet feels balanced, useful, and suited to the room’s style.
Bonita Springs Elite Cabinets keeps the process practical and focused. The goal is not to add features for their own sake, but to build a closet that feels natural from day one.
Custom closets can help many parts of a home, not just primary bedrooms. Storage needs change from room to room, and a built-in approach can make each one more useful. If a room has become a catch-all for overflow, a custom closet can bring structure back to that space.
Closet-style storage can support areas such as:
We also work with homeowners who want the closet to match nearby cabinetry or other built-in elements. That helps the room feel coordinated rather than pieced together over time.
Bonita Springs homes deserve storage that feels tailored to the way people live here. We serve Bonita Springs and surrounding communities with closet solutions that focus on usability, appearance, and long-term value for the space. If your current closet feels crowded, awkward, or underused, a custom layout can make a noticeable difference.
From the first design discussion through installation, we stay focused on the details that matter most: access, organization, and a finish that suits the home. Bonita Springs Elite Cabinets handles custom closets with a clear process and a practical mindset, so you can move from frustration to a storage plan that makes sense.
A custom closet is planned around your room and your storage habits. Instead of using a one-size-fits-all layout, it gives you shelving, hanging space, and drawers arranged for the way you actually use the closet.
Yes. Smaller closets often benefit a lot from better organization, since the right combination of rods, shelves, and drawer space can make the room easier to use without changing the footprint.
They do. A shared closet can become much easier to manage when each person has separate storage zones and a layout that reduces overlap.
Yes. We can design a closet that complements the look of nearby cabinetry and the overall style of the room so the storage feels built in.
Custom closets can be designed for clothing, shoes, bags, accessories, folded linens, seasonal items, and other everyday belongings that need a clear place.
The best layout depends on what you store most often, how many people use the closet, and whether the room is a walk-in, reach-in, or shared space. A design conversation helps sort that out.
If your closet feels overfilled, hard to use, or simply not suited to your routine, a custom solution can help bring order back to the space. Bonita Springs Elite Cabinets designs custom closets for Bonita Springs homeowners who want storage that looks cleaner and works harder every day.
Call +12393664056 or visit us at 26821 S Bay Dr 2nd Floor, Bonita Springs, FL 34134 to talk through your closet project. We are open Monday through Saturday, 8:00 AM to 7:00 PM.
Let’s Get Started
Share a few details about your space, style goals, and storage needs. We will help you explore cabinetry options that fit the room, the layout, and the way you use it every day.