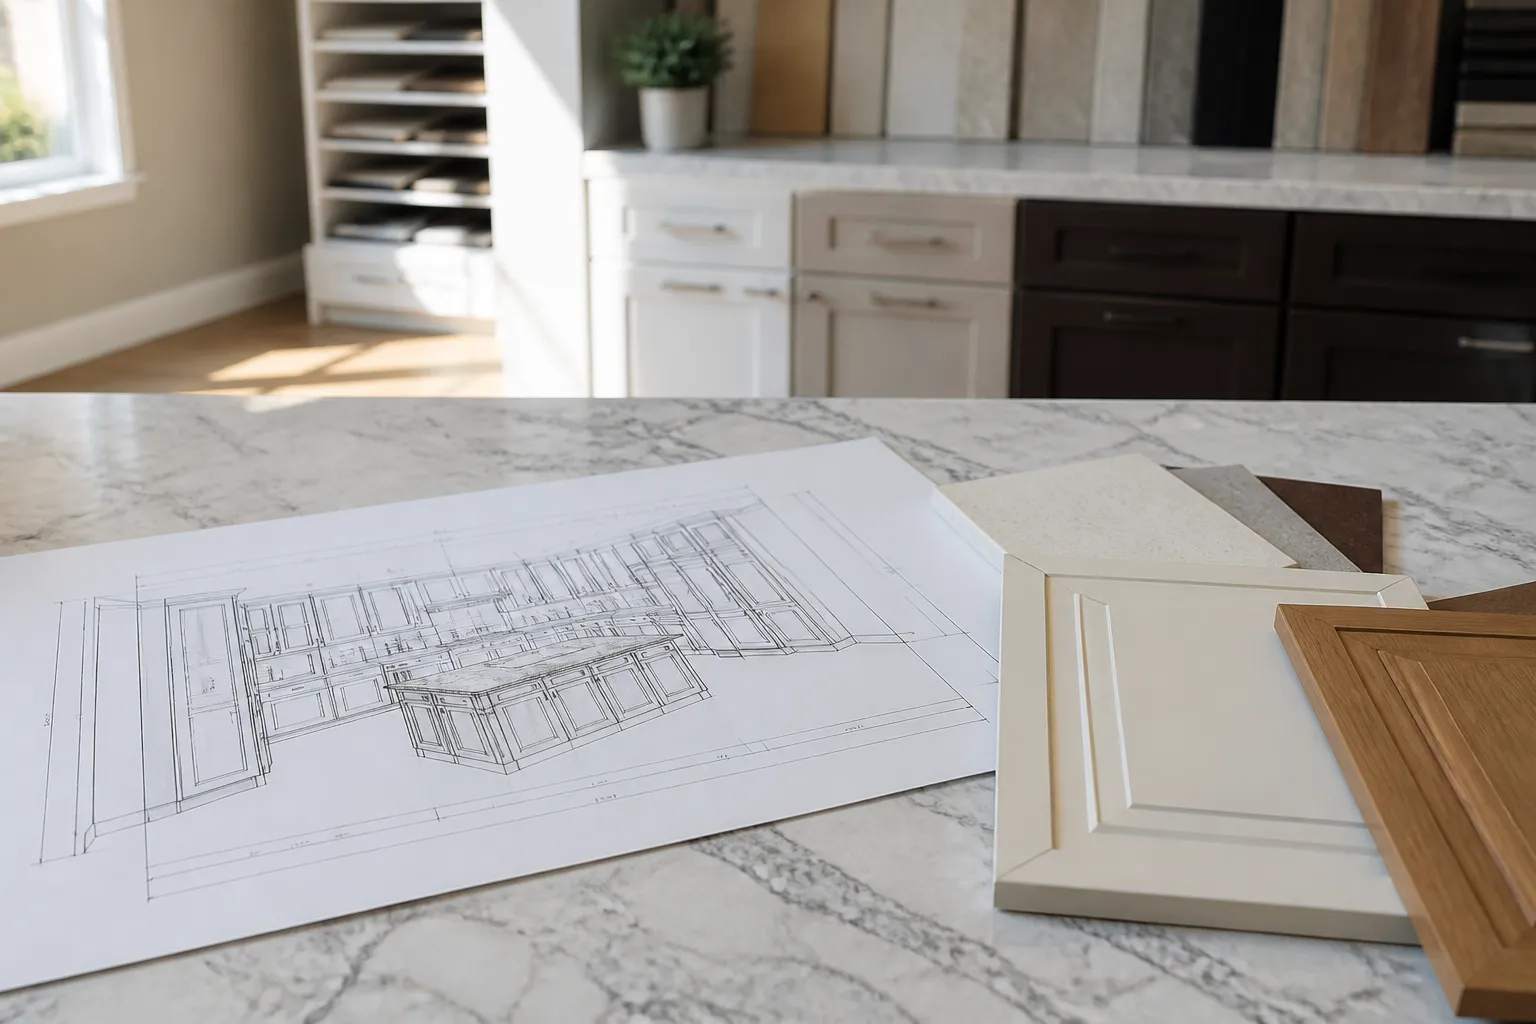
If your kitchen feels crowded, your bathroom storage never seems to match what you own, or a garage shelf setup keeps turning messy, the problem is usually the layout. Cabinets that look good on paper can still leave you short on space, awkward corners, or doors that make daily routines harder instead of easier.
At Bonita Springs Elite Cabinets, we help turn those frustrations into a clear plan. Our cabinet design service starts with how you use each room, what you need to store, and the look you want the space to have, so the final design supports everyday life rather than fighting it.
Good cabinet design is about more than choosing finishes. It shapes how a kitchen, bath, closet, garage, or work area handles real life. We look at how you move through the room, what you reach for most often, and where storage should go so the space feels easier to use from day one.
For homes and businesses across Bonita Springs, that means creating cabinet plans that balance style with function. You may need deeper drawers for cookware, tall pantry storage for bulk items, or custom closet sections that keep shoes, folded clothes, and accessories organized without wasting space.
We keep the design process straightforward. You do not need to know every detail before you start. Bring us your ideas, your challenges, and any inspiration you have gathered, and we help shape those thoughts into a practical cabinet plan.
We discuss the room, your storage goals, and the style direction you want to take.
We look at dimensions, obstacles, and usable areas so the cabinet plan works with the room instead of crowding it.
We build a layout that organizes storage, supports movement, and sets the right visual tone.
We adjust details like cabinet heights, drawer placement, and specialty storage until the plan feels right.
This process helps avoid common regrets such as cabinets that look appealing but do not hold enough, or storage that seems generous until the room is filled and daily access becomes awkward.
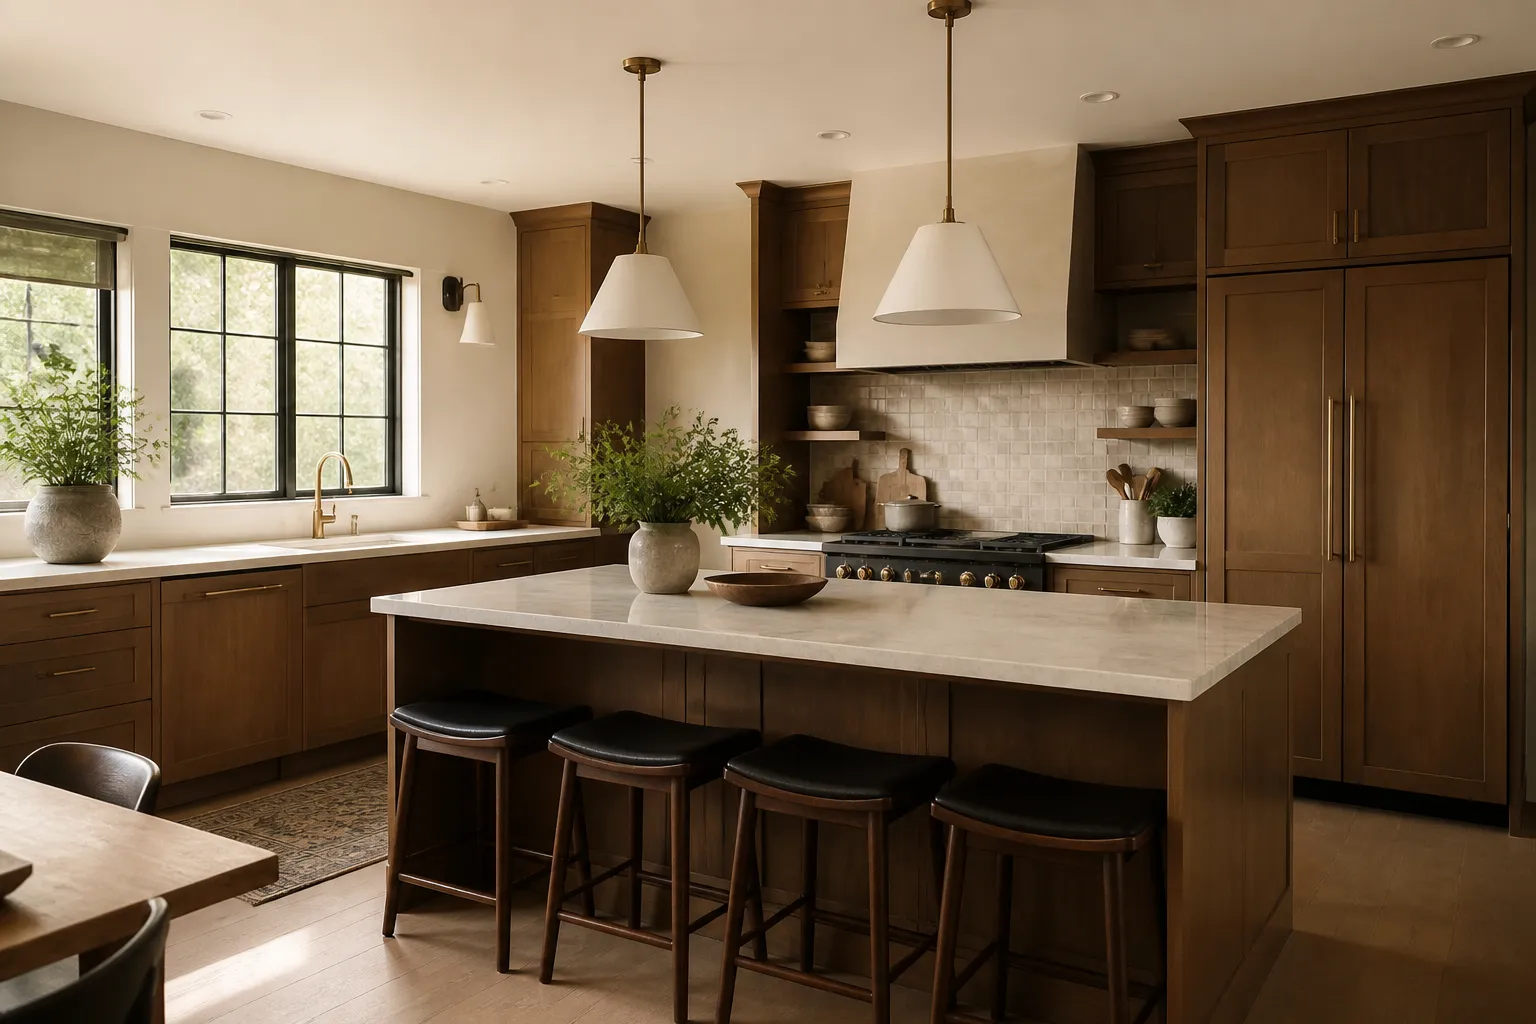
Kitchen cabinet design should make cooking, cleaning, and gathering feel smoother. A strong plan places essentials where they are easiest to reach and creates storage that supports the way you prepare meals every day. Whether you want Custom Kitchen Cabinets, Pantry Cabinets, or Kitchen Cabinet Installation, the design stage sets the tone for the whole project.
We often plan for divided storage, deeper drawers, and cabinet placements that make the room feel open without sacrificing capacity. If you cook often, we can shape the design to keep prep tools close at hand. If the kitchen serves as a central gathering point, the layout can also reduce clutter so counters stay more usable.
Cabinet Design also gives you room to solve small problems before they become daily annoyances. A better corner solution, improved pantry access, or a more balanced arrangement of upper and lower cabinets can change how the room feels every time you walk into it.
Bathroom cabinets need to handle essentials without making the room feel crowded. Good design helps organize toiletries, towels, cleaning items, and personal care products while keeping the space calm and easy to use. For Bathroom Cabinets, the right layout can make a compact room feel much more workable.
We pay close attention to cabinet depth, drawer access, and where storage belongs so the design does not interfere with sinks, mirrors, or daily routines. Small bathrooms especially benefit from a plan that uses every useful inch without adding visual clutter.
Storage rooms and utility spaces work better when cabinet design reflects what gets stored there. Custom Closets and Laundry Room Cabinets can be planned to hold folded items, cleaning supplies, baskets, hanging storage, and extra household goods in a clear, orderly way.
These rooms often suffer when storage is added without a plan. Shelves end up too shallow, drawers are missing, and the room fills with scattered items that are hard to sort through. A considered cabinet layout helps each section serve a purpose, so the space remains easier to use over time.
Garage Storage Cabinets and Outdoor Kitchen Cabinets need cabinet design that handles more than appearance. These spaces often face heavier use, larger items, and changing storage demands, so the layout must account for both practicality and durability.
In a garage, cabinet design can help clear floor space and create a place for tools, supplies, and household overflow without turning the room into a catch-all. For outdoor kitchen areas, the design should support cooking and entertaining with storage that feels convenient and aligned with the way the space is used.
Bonita Springs Elite Cabinets plans these areas with daily access and storage flow in mind, so the cabinets make sense for the tasks you already do there.
Commercial Cabinets need a different design approach than residential storage. Business spaces often have more users, more frequent access, and a stronger need for organized presentation. Cabinet Design for a commercial setting should support workflow, storage volume, and a clean appearance that matches the space.
We help clients think through how the cabinets will be used, what items must stay accessible, and how the finished layout can support a polished environment. Whether the goal is front-facing organization or behind-the-scenes storage, the design should make the space easier to manage for the long run.
Cabinet design includes more than placement. It also shapes the look and feel of the finished room. The right choices can make a space feel more open, more grounded, warmer, or more streamlined depending on what you want the room to communicate.
During the design stage, we help you think through finish direction, door style, and how the cabinets will connect with surrounding surfaces. A strong design keeps the visual story consistent, whether you want a clean modern look or something more classic and detailed.
Bonita Springs Elite Cabinets keeps the focus on designs that suit the room and the way you live, instead of forcing a style that does not match the space.
You do not need a full plan before getting started. A few practical items can make the design conversation more productive and help us narrow down what matters most to you.
The more clearly you can describe your goals, the easier it becomes to shape a cabinet layout that fits the room and supports how you use it every day.
It starts with a conversation about the room, your storage needs, and the look you want. From there, we review the space and build a layout that fits both use and style.
Yes. Careful cabinet design can make a small kitchen, bath, closet, or laundry area feel more organized by using storage more efficiently and reducing wasted space.
No. If you have ideas, bring them. If not, we can help narrow down options based on the room and how you want it to feel.
Yes. Many clients want a connected plan for multiple areas, such as a kitchen and pantry, or a bathroom and closet, so the storage feels coordinated.
A practical layout places items where they are easiest to reach, keeps daily paths clear, and gives each category of storage a clear purpose.
Yes. We design cabinets for homes and commercial spaces throughout Bonita Springs and surrounding communities, with each plan tailored to the setting and its use.
If you are ready to improve how a room looks and works, cabinet design is the place to begin. A smart layout can turn cramped storage, awkward access, and mismatched cabinets into a space that feels organized and intentional.
Bonita Springs Elite Cabinets serves Bonita Springs and nearby communities with cabinet design services for kitchens, bathrooms, closets, garages, outdoor kitchens, laundry rooms, pantries, and commercial spaces. If you are ready to talk through ideas, we are here to help you shape a plan that fits the room and the way you use it.
Let’s Get Started
Share a few details about your space, style goals, and storage needs. We will help you explore cabinetry options that fit the room, the layout, and the way you use it every day.