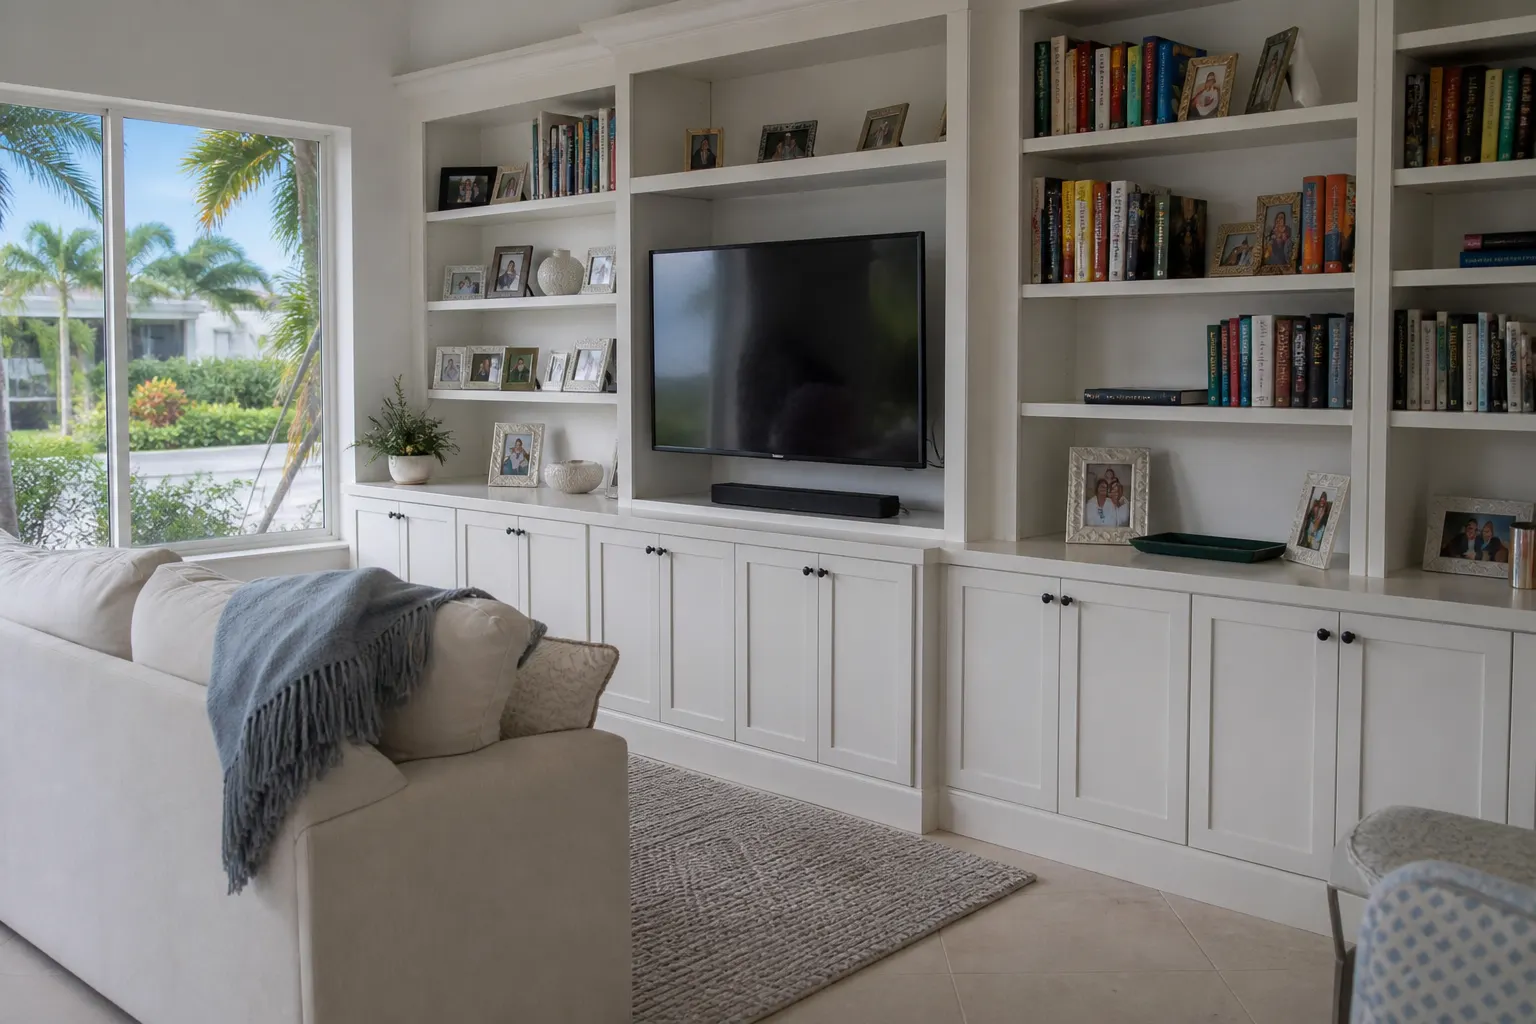
Bonita Springs Elite Cabinets builds cabinetry that fits the room instead of fighting it. A built-in is joinery made for one wall in one house, scribed to the plaster, cut around the outlet, finished to match the trim already in the room. Furniture sits in a room. A built-in becomes part of it.
Most Bonita Springs homes have at least one awkward space that no bought furniture solves. A wall that is nine feet wide when every bookcase is eight. A chimney breast with two shallow alcoves either side. A hallway landing deep enough to be useful and too narrow for anything sold in a shop.
Those are the spots where building to size recovers real storage. A pair of alcove cabinets in a living room can hold as much as a piece of furniture that would block half the walkway.
Twelve inches suits books, framed photographs and display. Sixteen to eighteen holds board games, files and most household clutter. Twenty-four matches base cabinet depth and swallows large items but starts to intrude on the room. Most living room built-ins work best mixing the two: deeper closed storage below, shallower open shelving above.
Open shelving looks lighter and demands you keep it tidy. Closed doors hide everything and can make a wall feel heavy. The arrangement that holds up in real homes is closed below and open above, with the closed section tall enough to take the things you do not want on display.
Running to the ceiling reads as architecture and uses the full wall. Stopping short leaves a dust ledge and reads as furniture. If you go to the ceiling, plan what lives in the top section, because you will need a step stool to reach it.
Coastal humidity is the constraint here that a Midwest cabinetmaker would not think about. Solid wood panels move with seasonal moisture, and in a home that runs the air conditioning unevenly, or sits empty part of the year, that movement is larger than most people expect.
We build with engineered cores where stability matters and keep solid wood for frames and face details, which is where it performs well. On painted work an engineered center panel will not open a hairline gap at the edge the way a solid panel can.
A catalyzed finish resists humidity far better than a standard lacquer. We spray all six sides of every component, including the backs and the undersides nobody sees, because moisture does not care whether a surface is visible.
A built-in that ignores the rest of the house announces itself. We take the cues from what is already there: the casing profile around your doors, the baseboard height, the way the existing trim meets the floor. A cabinet whose face frame relates to the door casing beside it reads as though it was always there.
That matters more than picking a style from a catalogue. The same reasoning drives our cabinet design work across the house.
This is the part people wish they had decided earlier. Before any panel is cut, we settle where the outlets go, whether there is a cable run from a television position down to a component shelf, and whether the shelves get lighting.
Adding an outlet inside a cabinet during construction is trivial. Cutting into a finished panel afterwards is not. Low level lighting inside open shelving, on a dimmer, changes how a room feels in the evening more than any ceiling fixture will.
We measure the wall properly, including how far out of plumb and out of level it runs, because in an older house that can be half an inch or more. You see a drawing before anything is built.
Components are made off site, which keeps the dust and the noise out of your house for most of the project.
Scribed to the walls, shimmed level independently of the floor, fixed into framing rather than drywall anchors. Trim and touch up happen on site.
The same approach works well beyond the living room. A window seat with drawers under it. A dining room run for serving pieces. Shallow cabinets along a stair wall. If the built-in is going into a working room, our custom closets and pantry cabinets pages cover how we fit those out.
Design and measuring usually take a week or two of back and forth. Building runs several weeks depending on finish. Installation is typically one to three days on site for a single wall. You will want the room emptied of furniture along that wall, and you should expect some plaster or drywall touch up where old fixings come out.
Well executed built-ins are generally seen as a feature by buyers, particularly in living and dining rooms. Highly personalized ones are neutral. Either way they are part of the house and stay when you sell.
Yes. We leave an air gap behind the carcase and avoid sealing the cabinet tight to the wall, so moisture cannot get trapped between the two.
There is no minimum. Some of the most useful built-ins we install are twenty inches wide in a gap that had no other use.
Usually close, rarely exact on stain. Paint matches reliably. Stain on new wood next to twenty year old wood will differ, and it is better to plan for a deliberate contrast than to chase a match that will not hold.
Yes, and it is one of the cases where building to size beats buying furniture outright, because nothing off the shelf follows a rake.
Send us the wall dimensions and a photo. We will tell you what will fit and roughly what it involves before anyone visits.
We will look at the wall, tell you honestly what it will hold, and put a drawing in front of you before anything is built. Call (239) 366-4056.
Let’s Get Started
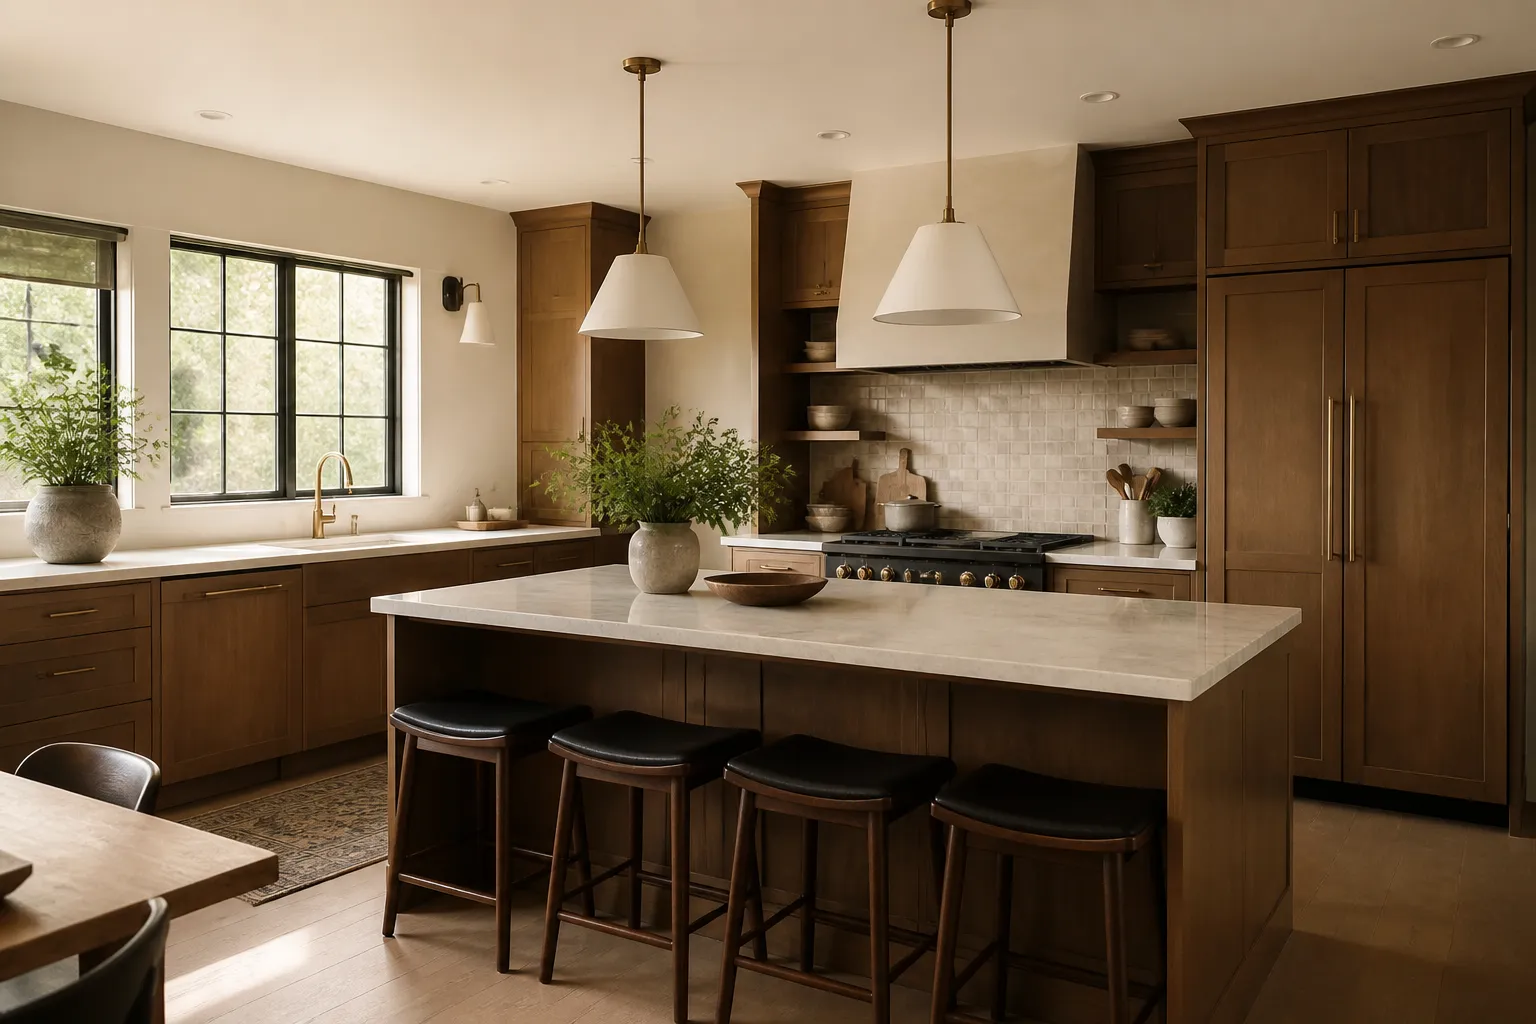
Share a few details about your space, style goals, and storage needs. We will help you explore cabinetry options that fit the room, the layout, and the way you use it every day.